Your One-Stop Shop for Engineering, Electromechanical & Construction Tools


Your One-Stop Shop for Engineering, Electromechanical & Construction Tools
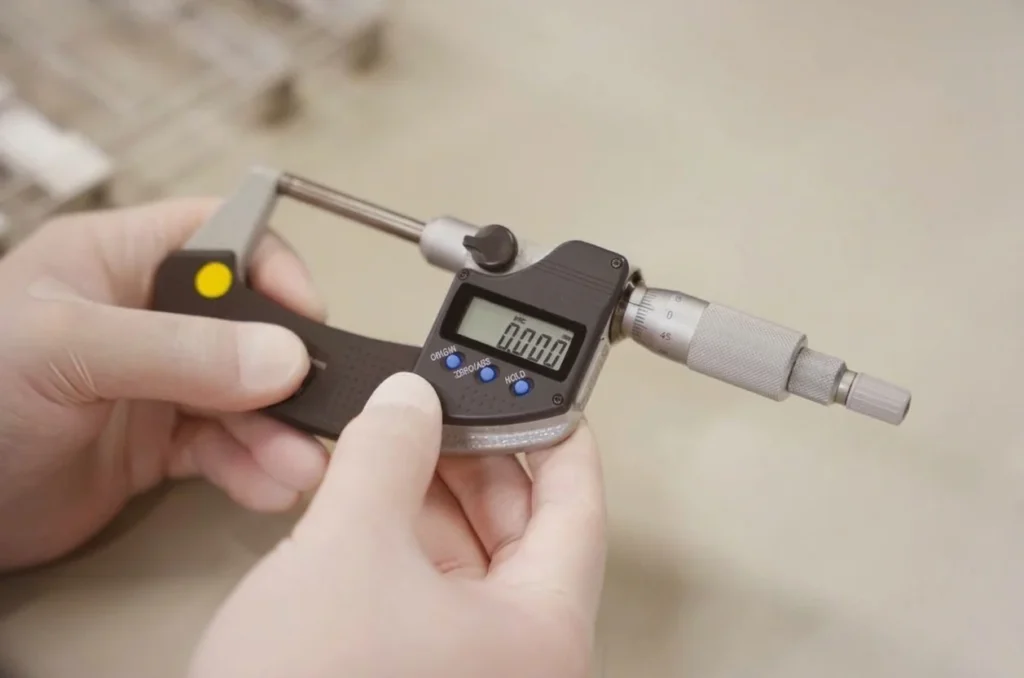
Micrometers are measuring tools used to check the thickness, diameter and depth of small objects. This guide explains the different types of micrometers, how they work, how to read their measurements and how to choose the right tool. It also covers simple ways to keep a micrometer accurate and in good condition.
Accurate measurements are important in engineering, machining and manufacturing. Even a small difference in the size of a part can cause problems when it is fitted into a machine. A micrometer helps workers measure small dimensions accurately and check whether a part is the correct size.
This comprehensive guide to micrometer types and uses explains the main types of micrometers, what each one measures and how to use them correctly. It also covers what to look for when choosing a micrometer and how to keep it in good working condition.
A micrometer is a measuring tool used to check small dimensions with a high level of precision. It can measure the thickness of a metal sheet, the diameter of a shaft or the depth of a hole, depending on its design.
Micrometers are commonly used in workshops, factories and engineering departments. They help workers check whether parts meet the required measurements before assembly or further production.
Most micrometers use millimetres or inches. The type you need depends on the shape of the object and the measurement you want to take.
A micrometer works by moving a measuring spindle with the help of a screw mechanism. When you turn the thimble, the spindle moves towards or away from the object. The scale then shows the measurement.
The main parts of a micrometer are:
The ratchet stop is useful because pressing too hard can affect the reading. Using steady pressure helps you get more consistent results.
Different micrometers are designed for different measuring tasks. Some measure the outside of an object, while others measure holes, depths or special features.
An outside micrometer measures the external size of an object. It is commonly used to check the diameter of round parts and the thickness of flat materials.
Common uses include:
For example, a worker can measure a shaft before fitting it into a machine. This helps confirm that the shaft is the correct size and will fit as intended.
An inside micrometer measures the inside diameter of a hole or the width of an opening. It is useful when the internal size of a part needs to be checked accurately.
Common uses include:
The tool must be positioned correctly inside the opening. If it sits at an angle, the measurement may be incorrect.
A depth micrometer measures how deep a hole, groove or recessed area is. It has a flat base that rests on the surface while a measuring rod extends into the area being checked.
Common uses include:
The base must rest flat on the surface. Dirt or uneven contact can change the reading and lead to an incorrect result.
A digital micrometer shows the measurement on an electronic screen. Unlike a traditional micrometer, it does not require the user to calculate the reading from the sleeve and thimble scales.
Common uses include:
Digital micrometers are easy to read, but they still need correct handling and regular checks. A digital display does not automatically mean the measurement is accurate.
A tube micrometer measures the wall thickness of pipes and tubes. Its measuring faces are designed to work with curved surfaces.
Common uses include:
The correct measuring faces help the tool sit properly against the tube. Keeping the tool in the same position during each measurement also helps produce consistent readings.
A blade micrometer has thin measuring faces that can reach narrow spaces. It is useful when a standard micrometer cannot fit properly around a small groove or recessed feature.
Common uses include:
Choose a blade micrometer that fits the feature being measured. The blades must touch the correct surfaces without catching on nearby edges.
A thread micrometer is designed to measure specific dimensions of screw threads. It uses special measuring tips that match the shape of the thread.
Common uses include:
The measuring tips must match the thread type and pitch. A standard outside micrometer can measure a bolt’s outside diameter, but a thread micrometer is designed for more specialised thread measurements.
A mechanical micrometer usually has a main scale and a thimble scale. You combine the two readings to find the final measurement. The exact method depends on the scale used by the instrument.
Follow these steps when using a typical metric micrometer:
For example, if the main scale reads 7.5 mm and the thimble adds 0.23 mm, the final measurement is 7.73 mm.
This example uses a micrometer with a thimble scale where each division represents 0.01 mm. Always check the scale of your instrument before calculating a reading.
The right micrometer depends on what you need to measure and how precise the result must be. Consider these points before choosing one.
Choose an outside micrometer for external dimensions, an inside micrometer for holes and a depth micrometer for recesses. Check that the measuring range covers the size of your component.
Check the instrument’s stated accuracy and resolution. The tool must be suitable for the tolerance allowed in your work. A smaller scale division does not always mean the instrument is more accurate.
A manual micrometer is suitable for many routine measuring tasks. A digital model may be easier to read when measurements need to be taken frequently.
Choose a tool that is comfortable to use and suitable for your working environment. Consider how often it will be used and whether it needs to withstand regular workshop handling.
For your measurement needs, choose a reliable micrometers supplier and compare available options based on measuring range, accuracy and application.
A micrometer can give incorrect readings if it is dirty, damaged or used incorrectly. Simple care and regular checks help keep measurements reliable.
Follow these tips:
If the readings keep changing, check for dirt, worn measuring faces or damage. Do not rely on questionable readings when inspecting parts that must meet strict size requirements.
Micrometers help workers measure small dimensions and check whether parts are made to the correct size. Each type has a specific purpose, from measuring shaft diameters and metal thickness to checking holes, depths, grooves and threads.
This comprehensive guide to micrometer types and uses explains how to select the right tool, read measurements and maintain accuracy. For precision measuring instruments and workshop supplies, Al Sakeena Building Materials and Electricals Trading provides a place to explore products that may suit your measurement needs.
Need help choosing a precision measuring tool?
Choosing the right micrometer depends on the part you need to measure and the accuracy your work requires. Contact our team to discuss your requirements and explore suitable measuring tools for your workshop.
A standard mechanical micrometer typically has a least count of 0.01 mm, while digital models can offer 0.001 mm resolution.
A micrometer uses a precision screw for accurate measurements, while a vernier caliper measures internal, external, and depth dimensions over a wider range.
A standard outside micrometer cannot measure inside diameters. Use an inside micrometer or bore gauge for internal measurements.
Micrometers are commonly calibrated annually. Heavy use or high-precision work may require calibration every six months or more frequently.
Not necessarily. Digital micrometers simplify readings, but accuracy depends on the instrument’s specifications, condition, and calibration.
Discover guides on all hardware, building materials, and electrical products for your next project.