Your One-Stop Shop for Engineering, Electromechanical & Construction Tools


Your One-Stop Shop for Engineering, Electromechanical & Construction Tools
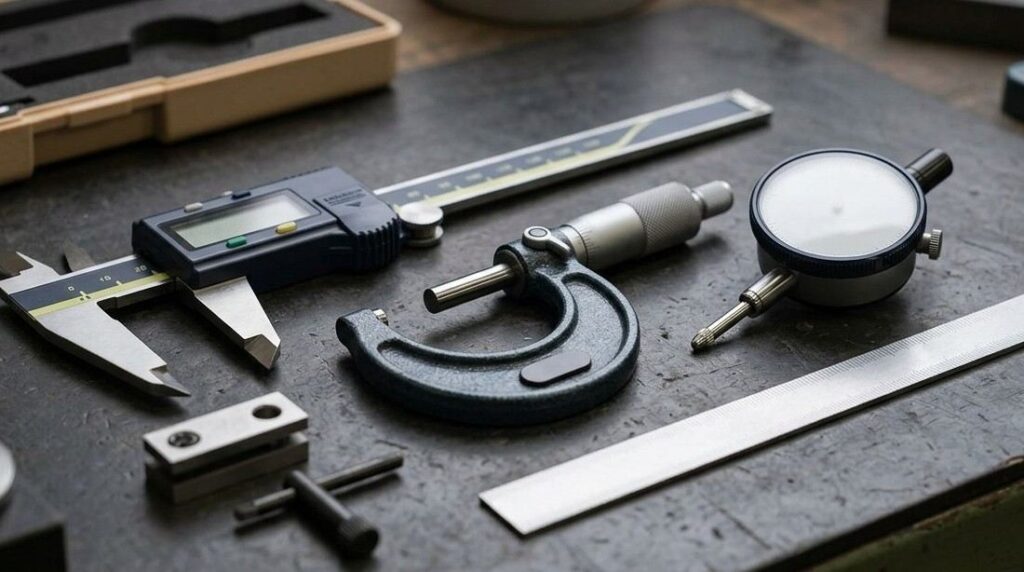
Precision work leaves no room for guesswork. Whether you are inspecting parts on a production line or checking tolerances on a machined component, the accuracy of your measuring instrument decides whether the final product passes or fails. Mitutoyo has built its name on delivering that accuracy, and this is exactly why so many workshops across the UAE rely on it daily.
Getting the best results from a Mitutoyo instrument is not only about owning a quality tool. It also depends on how you use it, store it and maintain it over time. Below are the Top Mitutoyo Tips to Maximize Accuracy in Measurements that help engineers, technicians and quality inspectors get consistent readings and get more life out of every instrument.”
A small error in measurement rarely stays small. In manufacturing, construction and quality control, a fraction of a millimetre can mean a part does not fit, a batch gets rejected or a project misses specification. This is why accuracy focused brands like Mitutoyo remain the standard choice for industries that cannot afford mistakes.
Following these Top Mitutoyo Tips to Maximize Accuracy in Measurements does more than protect a single reading.It protects your reputation with clients, reduces material waste and saves the cost of redoing work.
Mitutoyo offers a wide catalogue including calipers, micrometers, height gauges and dial indicators. Each is built for a specific type of measurement, so choosing the wrong one is often the real reason readings go wrong.
Speaking with a trusted Mitutoyo supplier in the UAE before you buy is one of the Top Mitutoyo Tips to Maximize Accuracy in Measurements, since it helps match the tool to your actual application instead of guessing from a catalogue
Even a well built Mitutoyo instrument drifts slightly with heavy use. Regular calibration against a certified standard catches this drift before it affects your work. Many teams set a fixed interval, such as every three or six months depending on usage, and keep a written calibration log for audit purposes. Professional calibration services can also confirm your instrument still meets the manufacturer tolerance.
Measuring tools are more delicate than most other workshop equipment. Simple habits protect their accuracy for years.
Owning the right tool is only half the job. Technique decides whether the reading on screen reflects reality. When using a micrometer, apply steady and even pressure rather than forcing the spindle down, since over tightening compresses the material slightly and skews the result. When using a caliper, keep the jaws square to the surface being measured rather than at an angle.
Below is a quick reference many technicians keep near their workstation.
| Instrument | Best Use | Common Mistake to Avoid |
|---|---|---|
| Digital Caliper | Quick internal, external, and depth checks | Reading at an angle instead of square to the part |
| Micrometer | High-precision diameter and thickness checks | Over-tightening the spindle |
| Dial Indicator | Runout and comparative checks | Mounting on an unstable base |
| Height Gauge | Vertical dimension and layout marking | Not zeroing on a flat reference surface |
Dust, oil and metal shavings are silent enemies of accurate measurement. Wipe both the instrument face and the object being measured with a lint free cloth before taking a reading. Many Mitutoyo suppliers in the UAE include cleaning kits with their instruments for exactly this reason, and using them consistently keeps every reading trustworthy.
Measuring surfaces wear down with repeated contact over months of use. Check regularly for scratches, loose components or a display that no longer responds cleanly, and send the tool for servicing at the first sign of trouble rather than waiting for it to fail during an inspection.
Temperature also plays a bigger role than most people expect. Metal expands and contracts with heat, so measuring a part straight after machining, without letting it settle to room temperature, can produce a false reading. Keep both the instrument and the workpiece at a stable, matched temperature before taking your final measurement.
Digital Mitutoyo instruments remove much of the human error that comes with reading an analog scale. A digital display shows the exact figure instantly, which is especially useful in fast paced production environments where dozens of parts are checked every hour.
Many digital models also include data output features that feed straight into quality records, saving time on manual logging.
The best instrument in the world still depends on the person using it. Teams that get consistent, reliable readings usually invest time in training operators on three things, choosing the correct tool for each task, using proper technique, and cleaning and storing the instrument correctly after use.
This consistency is often what separates a workshop with a strong quality record from one that struggles with repeat errors.
These Top Mitutoyo Tips to Maximize Accuracy in Measurements come down to a mix of the right tool, disciplined maintenance and proper technique applied every single time, not just occasionally. Teams that build these habits into their daily routine see fewer rejected parts, less rework and stronger client confidence in their quality process.
For genuine Mitutoyo instruments, expert product guidance and dependable supply support, trust Al Sakeena Building Materials and Electricals Trading. Visit our website or contact our technical sales team today to find the right Mitutoyo instrument for your specific application.
Complete Guide to Choosing Mitutoyo Measuring Tools in Dubai: Learn how to choose the right Mitutoyo tool.
Mitutoyo Dial Indicator: A Beginner’s Guide: Precision measurement made simple for every technician.
Top Calibration Errors in Mitutoyo Measurement Methods: Avoid costly mistakes and improve measurement accuracy.
What Makes Mitutoyo Lead Other Measuring Brands: Why Mitutoyo leads the metrology industry.
Best Mitutoyo Measurement Tools Supplier in Saudi Arabia: Supplying genuine Mitutoyo tools across Saudi Arabia.