Your One-Stop Shop for Engineering, Electromechanical & Construction Tools


Your One-Stop Shop for Engineering, Electromechanical & Construction Tools
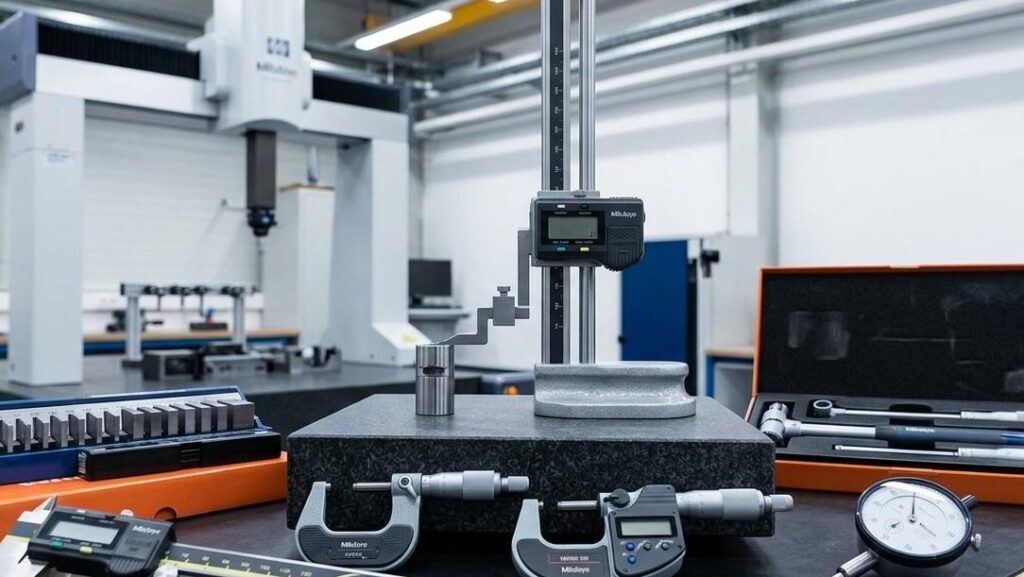
Precision measurement is essential in every industrial environment. Whether you’re manufacturing automotive parts, inspecting aerospace components, or performing quality control in machine shops, accurate measurements help reduce waste, improve efficiency, and maintain product quality.
Among the world’s most trusted brands, Mitutoyo measuring tools are known for their exceptional precision, durability, and reliability. Their instruments are widely used across manufacturing, engineering, metal fabrication, and quality assurance industries.
This guide explores the top Mitutoyo measuring tools, their applications, and how to choose the right instrument for your industrial requirements.
Mitutoyo has built a global reputation by producing high-precision measuring instruments that meet demanding industrial standards. Their tools are designed for consistent performance even in challenging workshop environments.
Some key advantages include:
These benefits make Mitutoyo tools a preferred choice for manufacturers that cannot compromise on precision.
Digital calipers are among the most commonly used precision measuring tools in industrial workshops. They allow operators to quickly measure outside dimensions, inside diameters, depths, and step measurements with excellent accuracy.
Typical applications include:
Their digital display reduces reading errors while improving inspection speed.
Micrometers provide greater accuracy than standard calipers, making them ideal for measuring extremely small tolerances.
Common types include:
Industries use these tools when inspecting shafts, bearings, precision components, and machined parts where even tiny measurement errors can affect performance.
Dial indicators measure small deviations, alignment errors, flatness, and runout. They play an important role during machine setup and quality inspection.
Industrial applications include:
Their high sensitivity makes them valuable for maintaining production accuracy.
Height gauges are widely used on granite surface plates for accurate vertical measurements.
Manufacturers rely on height gauges for:
Digital models increase productivity by providing quick and accurate readings.
Bore gauges are specifically designed for measuring the internal diameter of holes and cylinders.
They are commonly used in:
Accurate bore measurements ensure proper component fitting and reliable equipment performance.
Although digital calipers have become increasingly popular, vernier calipers remain a dependable solution for workshops that prefer manual measurement tools.
Advantages include:
Many fabrication shops continue using vernier calipers because of their simplicity and durability.
Depth gauges accurately measure the depth of slots, holes, grooves, and recesses.
These tools are frequently used in:
Proper depth measurements help ensure components meet engineering specifications.
Mitutoyo instruments are trusted across numerous industrial sectors because precision directly impacts product quality and operational efficiency.
| Industry | Common Measuring Tools |
|---|---|
| Automotive | Digital calipers, micrometers, bore gauges |
| Aerospace | Height gauges, dial indicators, micrometers |
| Metal Fabrication | Vernier calipers, depth gauges |
| CNC Machining | Digital calipers, dial indicators |
| Manufacturing | Complete inspection equipment |
| Quality Control Laboratories | Precision measuring instruments |
Each industry depends on reliable measurements to reduce production errors and maintain strict quality standards.
Selecting the appropriate measuring instrument depends on the application rather than simply choosing the most advanced model.
Consider the following factors:
Determine the tolerance required for your inspection process. High-precision manufacturing may require micrometers instead of calipers.
Choose a tool capable of measuring the largest and smallest dimensions encountered in your production environment.
Digital measuring tools offer faster readings and easier data interpretation, while analog models remain reliable in demanding industrial conditions.
Some production facilities expose tools to coolant, oil, dust, or moisture. Select instruments designed for industrial environments when durability is important.
For continuous inspection work, ergonomic designs and digital displays can improve operator productivity while reducing fatigue.
Investing in high-quality precision measuring tools provides long-term operational advantages.
Major benefits include:
These improvements help manufacturers reduce costs while maintaining consistent production quality.
Proper maintenance helps preserve measurement accuracy throughout the life of the instrument.
Follow these best practices:
Routine maintenance ensures dependable performance and extends tool lifespan.
Selecting the right Mitutoyo measuring tools is essential for maintaining precision, improving quality control, and increasing manufacturing efficiency. Whether you need digital calipers, micrometers, dial indicators, or height gauges, choosing the appropriate instrument helps ensure accurate results across industrial applications.
If you’re looking for a reliable Mitutoyo supplier in UAE, Asbmet Al Sakeena offers quality measuring tools for a wide range of industrial applications. For expert guidance in choosing the right precision measuring solution, contact us now to discuss your requirements or request a quote.
Complete Guide to Choosing Mitutoyo Measuring Tools in Dubai: Learn how to choose the right Mitutoyo tool.
Mitutoyo Dial Indicator: A Beginner’s Guide: Precision measurement made simple for every technician.
Top Calibration Errors in Mitutoyo Measurement Methods: Avoid costly mistakes and improve measurement accuracy.
What Makes Mitutoyo Lead Other Measuring Brands: Why Mitutoyo leads the metrology industry.
Best Mitutoyo Measurement Tools Supplier in Saudi Arabia: Supplying genuine Mitutoyo tools across Saudi Arabia.