Your One-Stop Shop for Engineering, Electromechanical & Construction Tools


Your One-Stop Shop for Engineering, Electromechanical & Construction Tools
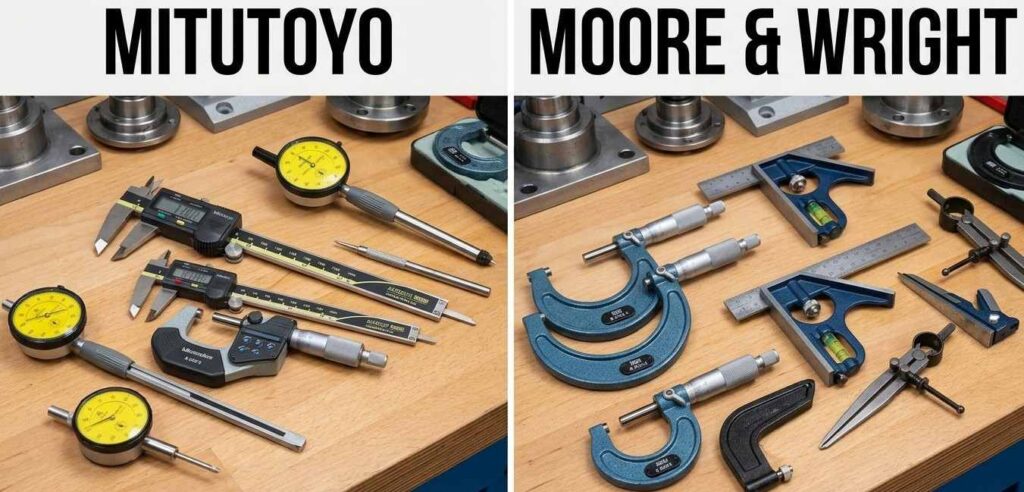
Choosing the right precision measuring tool can directly affect product quality, machining accuracy, and inspection results. Among the established names in dimensional measurement, Mitutoyo and Moore & Wright are widely used for calipers, micrometers, gauges, and other precision measuring instruments.
Both brands offer reliable tools for workshops, manufacturing facilities, engineering applications, and quality-control environments. However, they differ in product range, measurement technology, accuracy specifications, features, and positioning.
If you are comparing Mitutoyo vs Moore & Wright, this guide explains the key differences and helps you decide which precision measuring tools are better suited to your application.
| Feature | Mitutoyo | Moore & Wright |
|---|---|---|
| Brand Origin | Japan | United Kingdom |
| Established | 1934 | 1906 |
| Main Products | Calipers, micrometers, indicators, gauges, CMMs, and metrology systems | Calipers, micrometers, gauges, indicators, and workshop measuring tools |
| Accuracy Focus | High-precision metrology and inspection | Precision workshop and industrial measurement |
| Digital Tools | Extensive range | Wide range |
| Specialty Measuring Tools | Very extensive | Extensive |
| Typical Users | Manufacturing, quality control, aerospace, automotive, engineering | Engineering workshops, manufacturing, machining, and inspection |
| Best Known For | Advanced precision measurement | Traditional and modern precision measuring tools |
Both manufacturers have long histories in precision measurement. Mitutoyo was established in Japan in 1934, while Moore & Wright traces its origins to Sheffield, England, in 1906. Moore & Wright’s product history includes precision calipers and micrometers developed for industrial applications.
Mitutoyo has built a strong international reputation in dimensional metrology. Its product portfolio extends from basic hand tools to sophisticated measurement systems, making it particularly relevant to manufacturers with demanding inspection requirements.
The company also publishes technical resources covering subjects such as caliper accuracy, calibration, micrometer calibration, and dimensional metrology.
Moore & Wright has an even longer history in engineering measurement. Founded by Frank Moore in 1906, the brand developed a reputation for precision measuring instruments, particularly micrometers. Its product catalogue includes calipers, depth gauges, height gauges, micrometers, bore gauges, indicators, and thickness gauges.
Calipers are among the most commonly used precision measuring tools in engineering and manufacturing.
Mitutoyo offers digital, dial, and vernier calipers in numerous configurations. Its technical documentation emphasizes measurement technique, calibration, repeatability, and maximum permissible error.
Moore & Wright also provides digital, dial, and vernier calipers for general workshop and inspection applications. Its calipers are designed for measurements such as external dimensions, internal dimensions, depth, and step measurements.
When comparing Mitutoyo vs Moore & Wright calipers, the correct choice should not be based solely on the brand. Consider the required measuring range, resolution, accuracy, environmental conditions, data output, and calibration requirements.
For routine dimensional checks, both can be suitable. For demanding inspection applications, compare the exact model specifications rather than assuming every tool within a brand has the same accuracy.
Micrometers are designed for more precise measurements than general-purpose calipers. They are commonly used to measure outside diameters, thicknesses, shaft dimensions, and other critical components.
Mitutoyo offers a particularly broad range of mechanical, digital, and specialty micrometers. Its products include dedicated solutions for applications such as grooves, tubes, recessed features, and other difficult-to-measure dimensions.
For example, Mitutoyo’s caliper-type micrometers use hardened measuring surfaces and a ratchet mechanism designed to provide consistent measuring force. Some models are specified with accuracy values as low as ±5 µm depending on range and model.
Moore & Wright also produces external, internal, point, blade, and digital micrometers. Its 200 Series external micrometers, for example, use a constant-force ratchet and tungsten-carbide measuring faces.
This makes both brands relevant when searching for best micrometers for engineering, but the exact specification should always be checked against the required tolerance.
Digital measurement is increasingly important in modern manufacturing because inspection data may need to be recorded, transferred, or analyzed.
Mitutoyo has a strong selection of digital measuring instruments with features such as inch/mm conversion, origin setting, data hold, and SPC output. Certain digital micrometers can connect measurement results with data-management workflows.
Moore & Wright also offers digital instruments with practical functions such as metric/imperial conversion, zero setting, hold, and low-battery indication. Its digital internal micrometer range, for example, includes 0.001 mm resolution on selected models.
Therefore, if digital measuring tools for quality control are your priority, compare the individual data-output capabilities rather than choosing purely by brand.
One common mistake when purchasing measuring instruments is treating resolution and accuracy as the same thing.
Resolution is the smallest increment displayed or read by the instrument. Accuracy describes how close the measurement is to the actual value within the specified conditions.
A tool displaying 0.001 mm does not automatically have an accuracy of ±0.001 mm.
Mitutoyo’s technical documentation specifically distinguishes measurement resolution from accuracy and explains how factors such as measuring length, calibration, temperature, and measuring technique can influence results.
The same principle applies to Moore & Wright instruments. For example, one Moore & Wright 280 Series inside micrometer is listed with 0.01 mm resolution and 0.005 mm accuracy.
There is no universal winner in the Mitutoyo vs Moore & Wright comparison.
Choose Mitutoyo when you need:
Choose Moore & Wright when you need:
If you are searching for a reliable Mitutoyo supplier in UAE, compare the available models based on accuracy, measuring range, application, and calibration requirements before making a purchase.
If you are purchasing a Mitutoyo caliper, Moore & Wright micrometer, or another precision instrument, start by identifying the measurement you need to perform.
Check these specifications before ordering:
For critical manufacturing applications, calibration is just as important as the brand. A high-quality measuring instrument still needs appropriate handling, verification, and calibration to produce dependable measurement results.
The choice between Mitutoyo and Moore & Wright depends on your measurement requirements, accuracy level, and application. Mitutoyo is well known for advanced precision measurement and extensive metrology solutions, while Moore & Wright offers a strong range of reliable workshop and industrial measuring tools.
Before buying, compare measuring range, resolution, accuracy, construction, calibration requirements, and digital features. The right instrument should match your required tolerance and inspection conditions rather than being selected by brand name alone.
For precision measuring tools in the UAE, Al Sakeena Building Materials & Electricals Trading can help you find suitable measuring instruments for engineering and industrial applications. For product details, availability, or purchasing assistance, contact our team.
Complete Guide to Choosing Mitutoyo Measuring Tools in Dubai: Learn how to choose the right Mitutoyo tool.
Mitutoyo Dial Indicator: A Beginner’s Guide: Precision measurement made simple for every technician.
Top Calibration Errors in Mitutoyo Measurement Methods: Avoid costly mistakes and improve measurement accuracy.
What Makes Mitutoyo Lead Other Measuring Brands: Why Mitutoyo leads the metrology industry.
Best Mitutoyo Measurement Tools Supplier in Saudi Arabia: Supplying genuine Mitutoyo tools across Saudi Arabia.