Your One-Stop Shop for Engineering, Electromechanical & Construction Tools


Your One-Stop Shop for Engineering, Electromechanical & Construction Tools
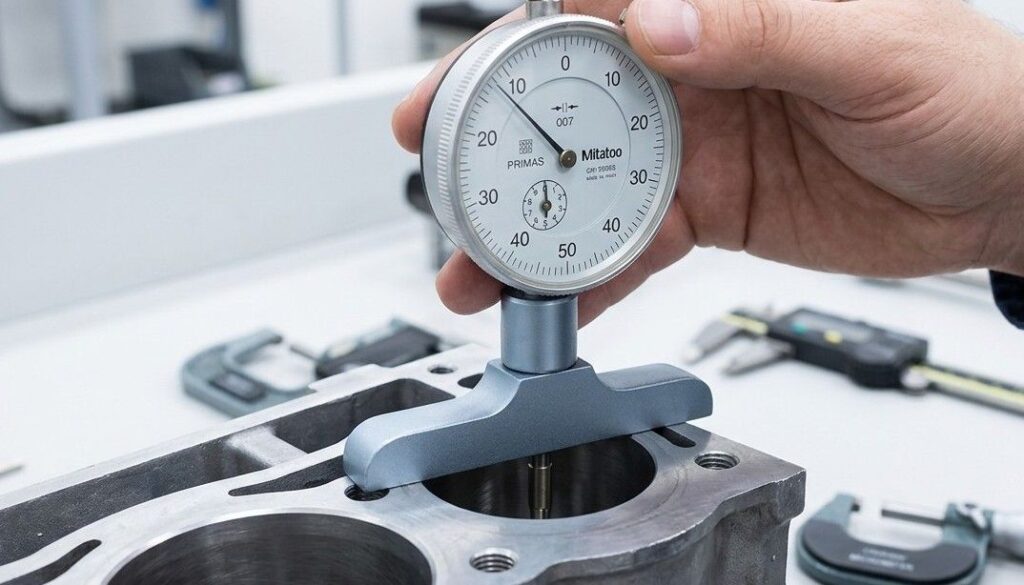
Accurate depth measurement is essential in machining, engineering, fabrication, and quality control. Whether you are checking a hole, slot, recess, groove, or step, even a small measurement error can affect the fit and performance of a component. This is where a Mitutoyo depth gauge provides a reliable solution for precise depth inspection.
Mitutoyo depth gauges are designed for accurate measurements in demanding industrial environments. However, getting the best results depends not only on the quality of the instrument but also on using the correct measuring technique.
This guide explains how to measure depth accurately using a Mitutoyo depth gauge, from preparation and positioning to reading and recording the final measurement.
A depth gauge is a precision measuring instrument used to determine the depth of holes, slots, recesses, steps, and other internal features. Unlike a standard caliper, a depth gauge is specifically designed to position its reference surface against the top of a component while the measuring blade, rod, or probe reaches into the feature.
A Mitutoyo depth gauge is commonly used for applications where reliable dimensional inspection is important. Depending on the model, it may feature a digital display, interchangeable rods, a fine adjustment mechanism, or a dedicated base for stable positioning.
For workshops looking for precision measuring tools, depth gauges are particularly useful when dimensional accuracy directly affects machining quality.
Depth measurements can influence component assembly, machining tolerances, tooling adjustments, and product quality. A measurement that is slightly too shallow or too deep may result in improper fitting or unnecessary rework.
Accurate depth measurement is especially important when checking:
Using a suitable depth measuring tool helps reduce measurement uncertainty and provides more consistent inspection results.
The measuring process is straightforward, but each step should be performed carefully to avoid errors.
Before taking a measurement, clean both the depth gauge and the workpiece. Dirt, chips, oil, or burrs between the reference base and the surface can change the measured depth.
Even a small particle underneath the gauge base can produce an incorrect reading. For precision inspection, the contact surfaces should be clean and free from visible contamination.
Check the feature you want to measure before positioning the gauge. Look for burrs, sharp edges, machining debris, or surface damage.
If a hole or recess contains chips, remove them carefully. The measuring rod needs to reach the actual bottom surface rather than resting on debris.
This preparation is particularly important when performing precision depth measurement on freshly machined components.
If you are using a digital Mitutoyo depth gauge, switch it on and confirm that the display is functioning correctly. Depending on the instrument and measurement method, establish the appropriate zero reference before taking the measurement.
For a mechanical depth gauge, make sure the measuring mechanism moves smoothly and that there is no visible damage or excessive play.
A quick inspection helps prevent an instrument-related error from being mistaken for a workpiece error.
Place the flat base of the depth gauge firmly against the reference surface of the component.
The base should sit completely flat. Avoid rocking or tilting the instrument because the reference plane determines where the measurement begins.
For example, when measuring the depth of a machined hole, the base should rest evenly on the surrounding top surface.
Carefully lower the measuring rod, blade, or probe into the feature.
Apply controlled movement rather than forcing the measuring element downward. The contact point should reach the bottom of the hole, groove, or recess without excessive pressure.
The goal is to establish consistent contact, not to compress, damage, or distort the measuring setup.
Alignment is one of the most important factors in obtaining a reliable depth measurement.
Keep the gauge perpendicular to the reference surface whenever the application requires a straight depth measurement. Tilting the gauge can cause the measuring element to contact the feature incorrectly and produce an inaccurate result.
For narrow or deep features, take extra care to ensure that the probe is not touching the side wall.
Once the gauge is properly positioned and the measuring element is in contact with the bottom of the feature, read the displayed or graduated measurement.
For a digital model, allow the reading to stabilize before recording it. If the measurement is being used for quality control, record the value along with the part number, feature location, and relevant tolerance where required.
Taking multiple readings can also help identify inconsistent positioning or surface irregularities.
Even a high-quality Mitutoyo measuring instrument cannot compensate for incorrect technique. Several common mistakes can affect accuracy.
Dirty contact surfaces: Chips or debris under the base can increase the apparent depth.
Incorrect alignment: Tilting the gauge can create an inaccurate reading.
Excessive measuring force: Pressing too hard can affect contact conditions and damage delicate features.
Measuring over burrs: Burrs around a hole or groove can change the reference point.
Incorrect zero setting: Digital gauges should be properly referenced before measurement.
Unstable positioning: Movement or rocking during measurement can result in inconsistent readings.
Being aware of these issues makes accurate depth measurement much more repeatable.
Mitutoyo offers different types of precision measuring instruments to suit various inspection requirements.
A digital depth gauge provides a clear numerical display and can be convenient for routine measurements where quick readings are important. Mechanical or dial-type instruments can be useful where a traditional scale or indicator-based measurement is preferred.
The right choice depends on the required resolution, measuring range, workpiece geometry, environment, and inspection process.
For consistent results, follow a few simple practices:
These practices are useful not only with depth gauges but also with other Mitutoyo measuring tools used for dimensional inspection.
The best depth gauge depends on the feature being measured and the accuracy required. Consider the measuring range, resolution, base size, probe configuration, and type of display before selecting an instrument.
When sourcing professional inspection equipment, working with a precision measuring tools supplier in the UAE can make it easier to compare suitable gauges based on application and measurement requirements. Similarly, a Mitutoyo supplier in UAE can be a useful source when specific Mitutoyo models, accessories, or replacement components are required.
For workshops, machinists, engineers, and quality-control professionals, choosing a suitable precision measuring tool can make dimensional inspection faster and more dependable.
Learning how to measure depth accurately using a Mitutoyo depth gauge is mainly about combining the right instrument with proper technique. Clean surfaces, correct positioning, stable alignment, controlled measuring force, and careful reading all contribute to dependable results.
For precision measuring tools and reliable dimensional inspection solutions, Al Sakeena Building Materials & Electricals Trading can help you find the right equipment for your application. Contact our team to discuss your measurement requirements and product availability.
Complete Guide to Choosing Mitutoyo Measuring Tools in Dubai: Learn how to choose the right Mitutoyo tool.
Mitutoyo Dial Indicator: A Beginner’s Guide: Precision measurement made simple for every technician.
Top Calibration Errors in Mitutoyo Measurement Methods: Avoid costly mistakes and improve measurement accuracy.
What Makes Mitutoyo Lead Other Measuring Brands: Why Mitutoyo leads the metrology industry.
Best Mitutoyo Measurement Tools Supplier in Saudi Arabia: Supplying genuine Mitutoyo tools across Saudi Arabia.